
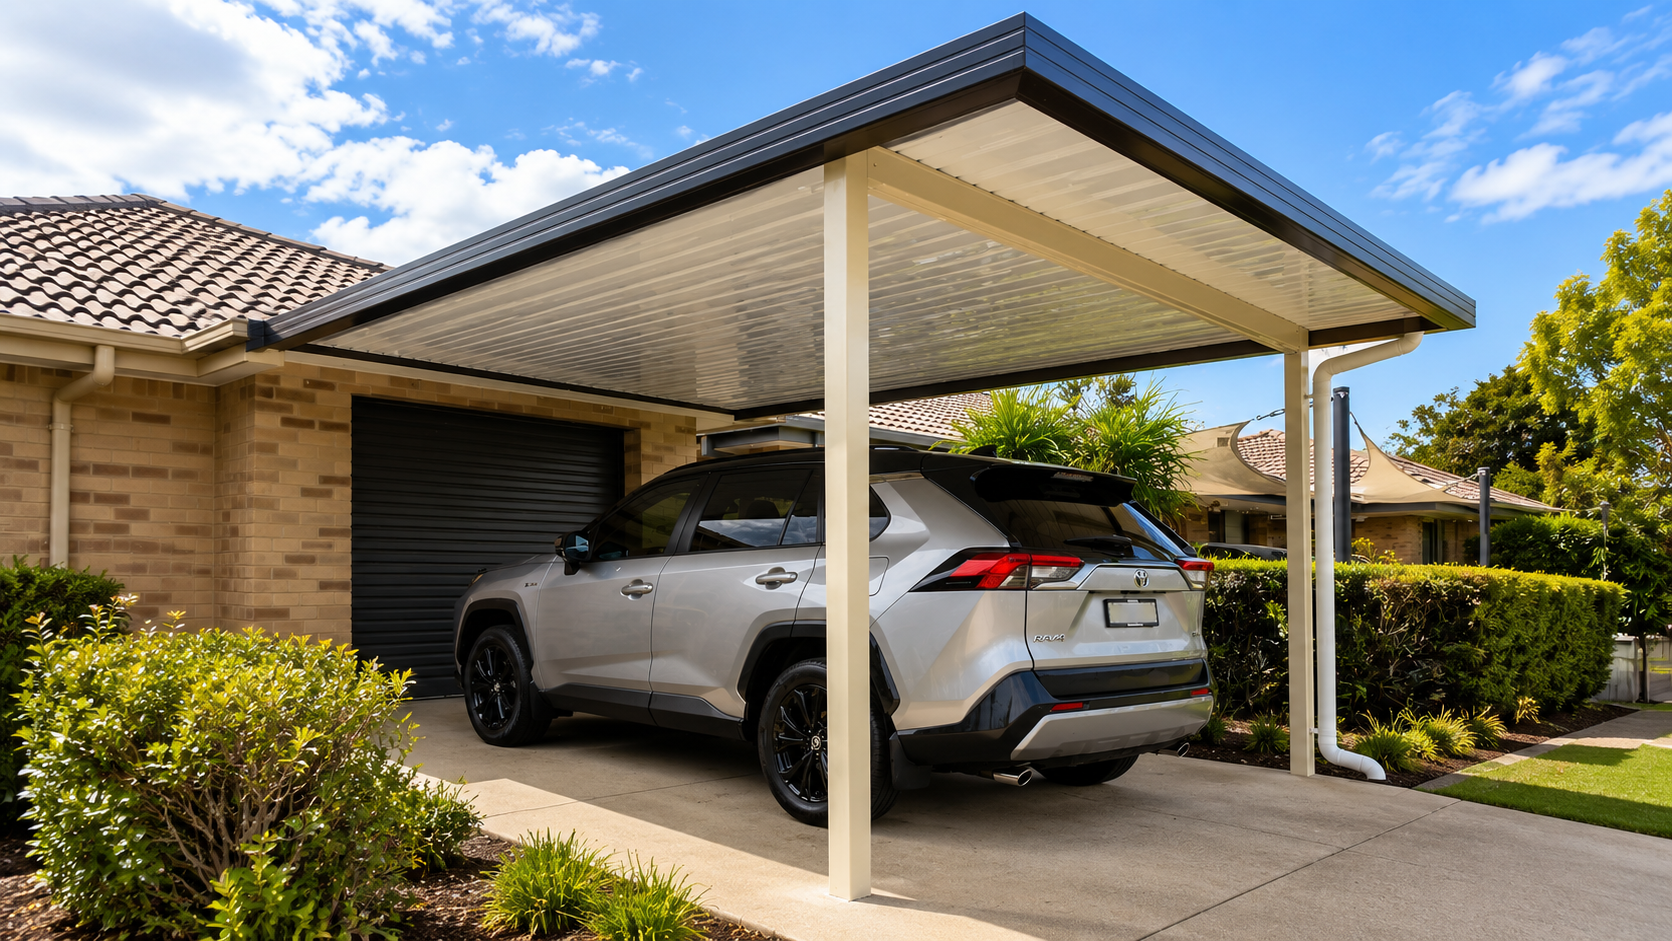
Carports
Protect your vehicles without compromising your home
A well-designed carport should do more than provide somewhere to park. It should give your vehicles reliable protection from the elements while looking like it belongs with your home.
Riverina Outdoor Living designs and builds custom carports in Wagga Wagga and across the Riverina, with options for cars, utes, caravans, boats and other vehicles.
From a simple single carport to a larger freestanding structure, we'll help you create practical covered parking designed around your property.
A carport designed for your property
There's no one-size-fits-all carport.
The right design depends on what you need to protect, where the structure will sit, how vehicles will enter and exit the property and how the new carport will work with your existing home.
Before recommending a design, we consider:
the number and type of vehicles you need to accommodate
available space
vehicle access and turning requirements
the height and width required
your home's existing roofline and architecture
whether the carport should be attached or freestanding
drainage
site conditions
how the finished structure will look from the street
The aim is to create a carport that works properly every day while complementing your home.
Single and double carports
Single carports
A single carport can provide practical protection for one vehicle without taking up more space than necessary.
We'll consider the size of the vehicle, door clearance and how you enter and exit the space so the finished carport is comfortable to use, not simply large enough to fit a car underneath.
Best suited to: single vehicles, smaller properties and homes where available space is limited.
Double carports
Need room for two vehicles or simply want some additional covered space?
A double carport can provide greater flexibility for family vehicles, visitors and storage while creating a substantial covered area beside or in front of the home.
Good design is particularly important with a larger structure so the carport doesn't overwhelm the existing house.
Best suited to: two-car households, larger vehicles and properties with sufficient driveway or side access.
Attached or freestanding carport?
Both options can work well. The right choice depends on your property.
Attached carports
An attached carport connects with the existing home, which can make the structure feel like a natural extension of the building.
Depending on the layout, an attached design may also provide more convenient covered access between your vehicle and the house.
The existing building needs to be assessed to determine the most appropriate way to incorporate the new structure.
Freestanding carports
A freestanding carport is structurally separate from the house.
This can provide greater flexibility when the ideal parking location isn't immediately beside the home or where attaching a structure to the existing building isn't practical.
Freestanding carports can also work well for larger vehicles, boats, caravans or additional parking elsewhere on the property.
Not sure which will work?
You don't need to decide before contacting us. Scott can inspect the property and talk you through the advantages of each option for your site.
Carports for caravans, boats and larger vehicles
A standard carport isn't always enough.
Caravans, boats, trailers and larger vehicles can require additional height, width and clearance, and these requirements need to be considered from the beginning.
We'll look at the dimensions of what you're protecting as well as practical access to the site.
That means considering not only whether the vehicle fits beneath the finished carport, but whether you can comfortably manoeuvre it into position.
If you're planning a carport for a caravan, boat, ute or another larger vehicle, let us know when you enquire so we can design accordingly.
Designed to complement your home
A new carport can have a big impact on the appearance of your property, particularly when it's positioned at the front of the house.
That's why we consider more than the dimensions.
Roof style, proportions, posts, colours and finishes can all help connect the new structure visually with your existing home.
Depending on your property and requirements, we'll explore the roof style and configuration that provides the right balance between practical vehicle protection and appearance.
Built for Riverina conditions
Your vehicles can spend year after year exposed to intense summer sun, frost, rain, storms and changing Riverina weather.
A properly designed carport provides reliable everyday protection while becoming a permanent part of your property.
Structural requirements, drainage, materials and the position of the carport all need to be considered as part of the design.
Riverina Outdoor Living uses quality building products and designs each structure for the property where it will be installed.
More than covered parking
Planning other improvements to your outdoor space?
A carport can sometimes form part of a larger project incorporating:
patios and pergolas
decking
privacy screens
outdoor blinds
louvre roofs
other outdoor living features
If you have several projects in mind, talk to us about the bigger picture. Considering everything together can help create a more cohesive result across your property.
Recent carport projects
How much does a carport cost?
The cost of a new carport depends on the structure required rather than simply whether it's a single or double carport.
Factors that can influence the price include:
overall size
roof style
height and span
attached or freestanding construction
structural and engineering requirements
site conditions
access
materials and finishes
drainage requirements
any additional features
A straightforward single carport will naturally be a different investment from a large custom structure designed for multiple vehicles or a caravan.
We'll inspect your property, discuss what you need from the space and provide a detailed quote based on the proposed design.
Carport FAQs
-
That depends on the number and type of vehicles you're accommodating.
It's important to consider more than the vehicle dimensions themselves. You also need enough room to open doors comfortably, walk around vehicles and enter and exit the carport without making every parking attempt a precision exercise.
We'll measure the available space and help determine practical dimensions for your property.
-
Neither is inherently better.
An attached carport can integrate neatly with the home and may provide more convenient access, while a freestanding structure provides greater flexibility over where it can be positioned.
The layout of your property will usually help determine which option makes the most sense.
-
Yes, depending on the site.
Caravan carports generally need additional height and clearance, and access is particularly important. We'll need to consider the dimensions of your caravan and how it will be manoeuvred into the space.
-
Potentially, yes. Tell us what you need to accommodate and we'll assess the dimensions, access and available space.
-
We can design the carport with the existing home in mind, considering elements such as roofline, proportions, colours and finishes.
This is particularly important for front-facing carports, where the new structure can significantly change the appearance of the property.
-
Yes. If you have an existing carport that needs replacing, we'll inspect the site and discuss the options for a new structure.
-
Approval requirements depend on factors including the size, height, location and design of the carport and the characteristics of your property.
We'll discuss the requirements relevant to your proposed project as part of the planning process.
-
Construction time depends on the size and complexity of the carport, site conditions, materials, approvals and current scheduling.
Once we've assessed your project, we'll be able to give you a clearer indication of the expected timeframe.
-
Riverina Outdoor Living is based in Wagga Wagga and builds custom carports throughout Wagga Wagga and surrounding Riverina communities.
Contact us if you're outside Wagga and aren't sure whether we service your location.